

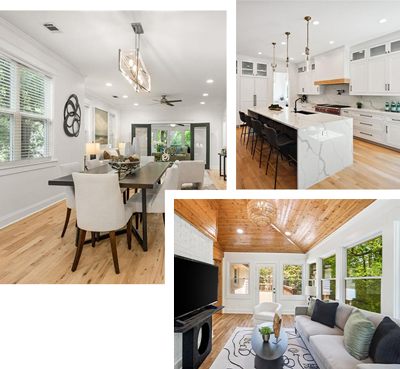

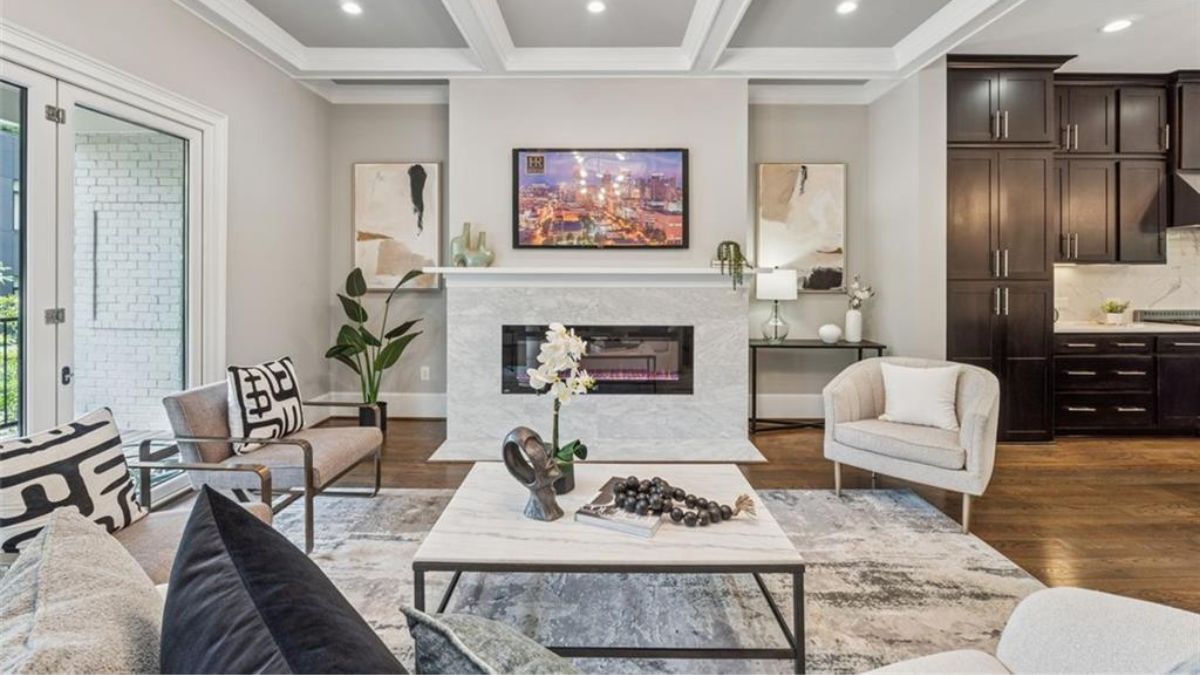
High-rise homes often have unique features such as large windows, open layouts, balconies, and impressive views that can influence how the space should be presented. Good staging can make these features easier to notice while helping each room feel comfortable and functional.
This article goes over useful tips and important considerations for preparing a high-rise home for potential buyers.
What Does Staging a High-Rise Property Require?
Staging a high-rise property requires looking at the home from the perspective of someone seeing it for the first time. The goal is to make the layout easy to understand while drawing attention to features that make the property stand out.
This may include the view, natural light, ceiling height, balcony access, modern finishes, or an open living area.
It is also important to think about how furniture, decorations, and everyday belongings affect the appearance of the space.
Too many items can make a condo feel smaller, while rooms that are completely empty may make it difficult for buyers to understand their size and purpose.
A balanced condo staging plan should help buyers notice the property itself instead of being distracted by what is inside it.
Before making changes, walk through the property and look for areas that feel crowded, dark, empty, or difficult to navigate.
Small adjustments to furniture placement, lighting, and decorations can change how the entire home feels without requiring major renovations.
Keep Furniture Proportional to the Room Size
Choosing furniture that matches the size of each room is an important part of staging a high-rise property. Oversized sofas, dining tables, beds, and cabinets can take up too much floor space and make rooms appear tighter than they really are.
Smaller or more streamlined pieces can provide the same function while leaving more visible space around them.
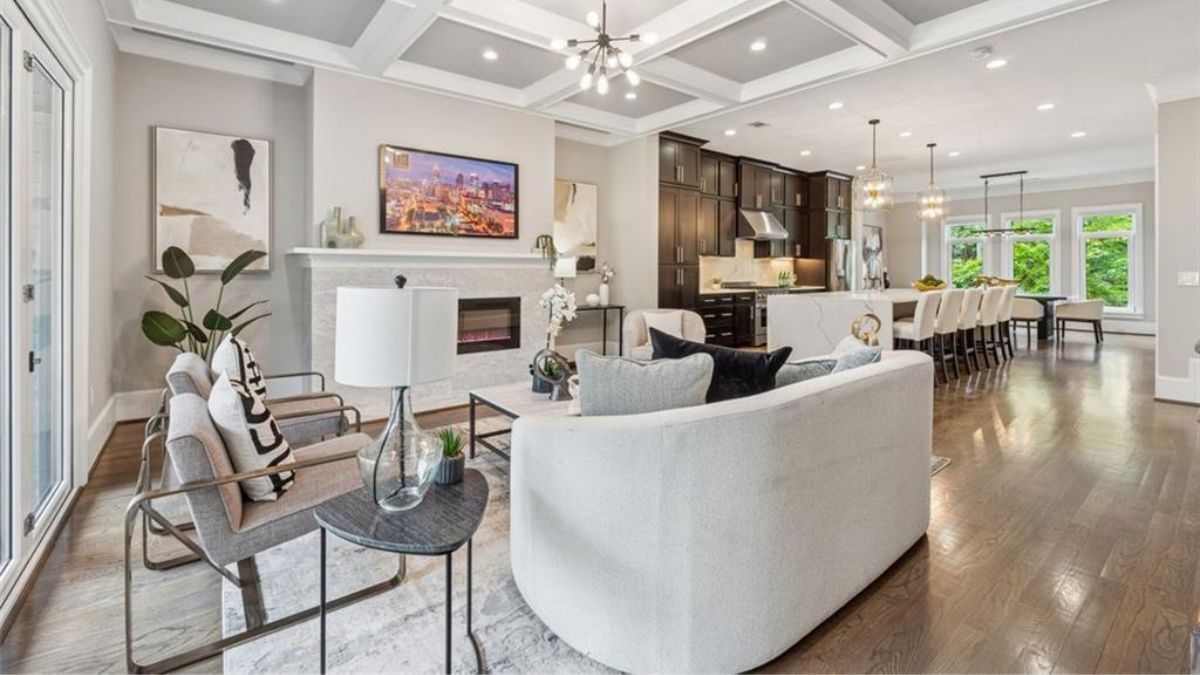
Furniture should also allow people to move comfortably through the home. Avoid placing large pieces where they narrow walkways, block doors, or make it difficult to reach windows and balconies.
Leaving enough open floor space around furniture can make the layout feel easier to navigate and more comfortable.
Proportion also applies to smaller items. Large lamps, bulky side tables, or oversized decorations can visually overwhelm a compact room.
Using pieces that fit the scale of the space helps create a more balanced appearance without making the home feel empty.
Arrange the Space to Highlight the Views
Views are often an important feature of a high-rise home, especially when windows overlook a city skyline, mountains, water, or other surroundings.
When staging a high-rise property, furniture placement should make it easy for visitors to notice those views as they enter and move through the home.
Avoid placing tall furniture, large plants, televisions, or decorative pieces directly in front of important windows.
Seating can sometimes be positioned toward the windows so the view becomes part of the living area instead of simply appearing in the background.
The strongest visual features of the property should remain easy to see rather than being hidden behind furniture or decorations.
Window areas should also be kept clean and simple. Heavy curtains or large decorative items around the glass may reduce how much of the view is visible.
A more open window area can help connect the interior of the property with its surroundings.
Use Natural Light to Open Up Each Room
Natural light can make rooms feel brighter, larger, and more inviting. High-rise properties may receive significant sunlight because of their elevation and window placement, so staging a high-rise property should make good use of the natural light that is already available.
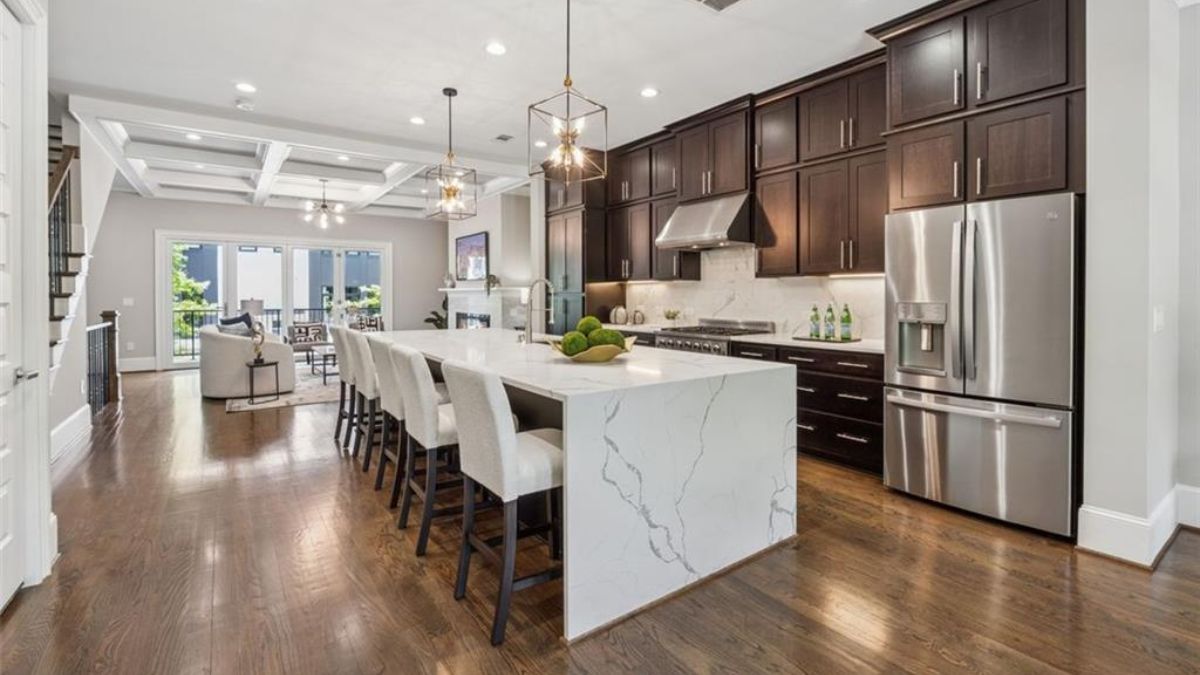
Open blinds and curtains before photographs, showings, or open houses whenever conditions allow. Clean windows can also make a noticeable difference because dirt, fingerprints, and buildup may reduce clarity and brightness.
Mirrors can be placed where they reflect light into darker areas, but they should not be used excessively.
Keeping windows clear and allowing daylight to travel through the room can create a brighter and more open appearance.
Light-colored furniture, rugs, and simple window coverings may also help prevent rooms from feeling visually heavy.
In areas with limited natural light, lamps can be used to create consistent lighting without making the room feel overly bright.
Reduce Clutter to Create a Spacious Layout
Clutter can quickly change how buyers perceive the size of a high-rise home. When staging a high-rise property, remove unnecessary items from countertops, tables, shelves, floors, and other visible surfaces.
The goal is not to remove every object but to create enough open space for the rooms to feel organized.
Kitchen counters can be simplified by putting away small appliances and extra cooking items. Bathroom counters can be cleared of personal products, while bedrooms can be organized so clothing, shoes, and accessories are not visible.
Bookshelves and entertainment areas may also benefit from having fewer decorative objects on display.
Storage areas deserve attention as well because buyers may open closets and cabinets to see how much space is available. Organized storage can make closets and cabinets appear more practical and easier to use.
Removing items that are not needed during the selling process can help demonstrate the available storage without making these areas look overcrowded.
Define Each Area With a Clear Purpose
Open floor plans are common in high-rise homes, but large shared spaces can sometimes make it difficult to understand where one area ends and another begins.
When staging a high-rise property, furniture placement can help clearly separate the living room, dining area, workspace, and other functional zones without adding physical walls.
A sofa can establish the main living area, while a dining table can make a nearby section clearly recognizable as the place for meals.
Rugs may also help visually separate different spaces. If there is an unused corner, it may be presented as a reading area or small workspace rather than leaving the purpose of the area unclear.
Giving each part of the home a clear function can help buyers understand how the available square footage may fit their daily routine.
At the same time, avoid trying to give every small corner a separate purpose. Too many furniture groupings can make an open layout feel crowded instead of useful.
The final arrangement should make the property feel connected while still showing how individual areas can be used.
Clear walkways between these spaces can support a natural flow from one part of the home to another and make it easier for visitors to picture themselves living there.