

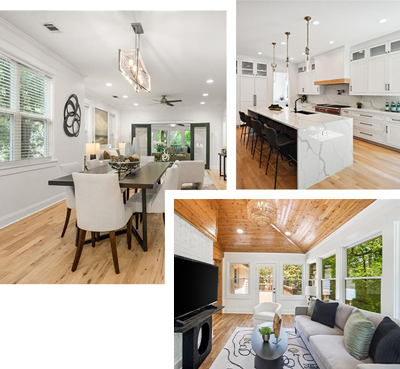

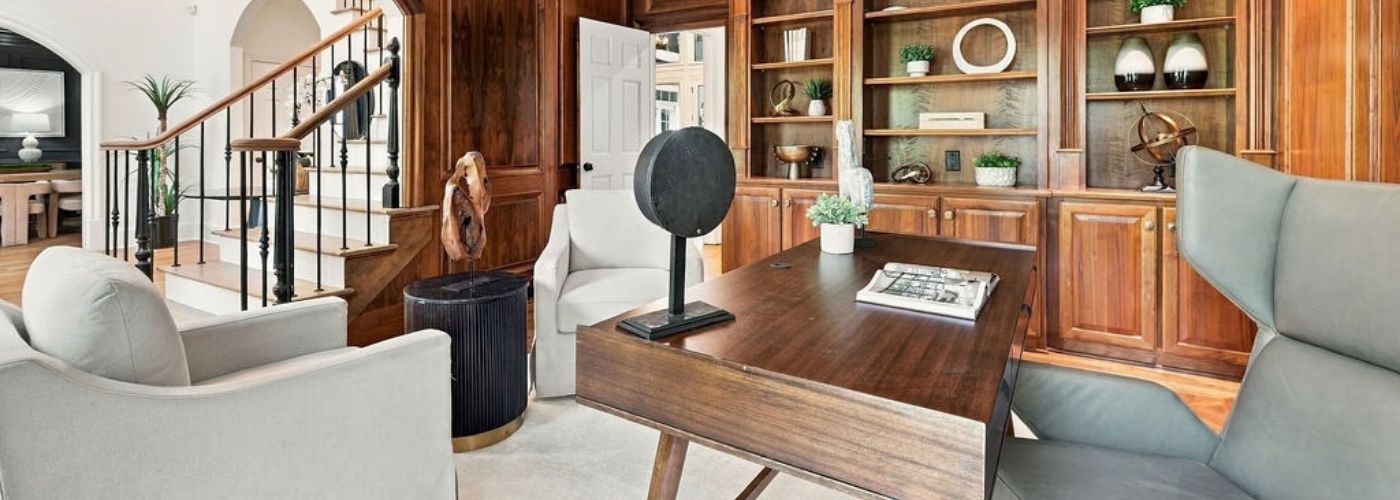
Not every property needs to be completely furnished or redesigned before it goes on the market. Partial home staging highlights the spaces that need the most help while using furniture, decor, and features that already work well.
This article goes over how this approach works and the steps involved in preparing selected areas for buyers.
How Does Partial Home Staging Work
Partial home staging is a focused approach that improves selected rooms or areas instead of staging the entire property. A homeowner may already have attractive furniture in several rooms but need help with the living room, primary bedroom, dining area, or another important space.
A stager can evaluate what is already available, decide what should stay, and identify where additional furniture or decor could improve the presentation.
This approach also works well when some rooms are finished while others feel empty, crowded, or disconnected from the rest of the home. The process may involve removing unnecessary pieces, repositioning existing furniture, adding a few accessories, or bringing in selected staging items.
Similar decisions often come up when comparing vacant and occupied home staging, since the property’s starting condition determines how much needs to change.
The goal is to make thoughtful improvements where they will have the greatest visual impact, rather than changing rooms that already present well.
Staging the Rooms That Buyers Notice Most
With partial home staging, start with the areas most likely to draw buyers’ attention. The living room, kitchen, dining area, and primary bedroom are common priorities because they help buyers understand how the home functions.
These spaces can shape the property’s overall impression, even when several smaller rooms remain mostly unchanged.
A seller doesn’t need to give every room the same attention. Instead, the staging plan can consider which spaces appear prominently in listing photos, which areas buyers are likely to spend time examining, and which rooms need more visual definition.
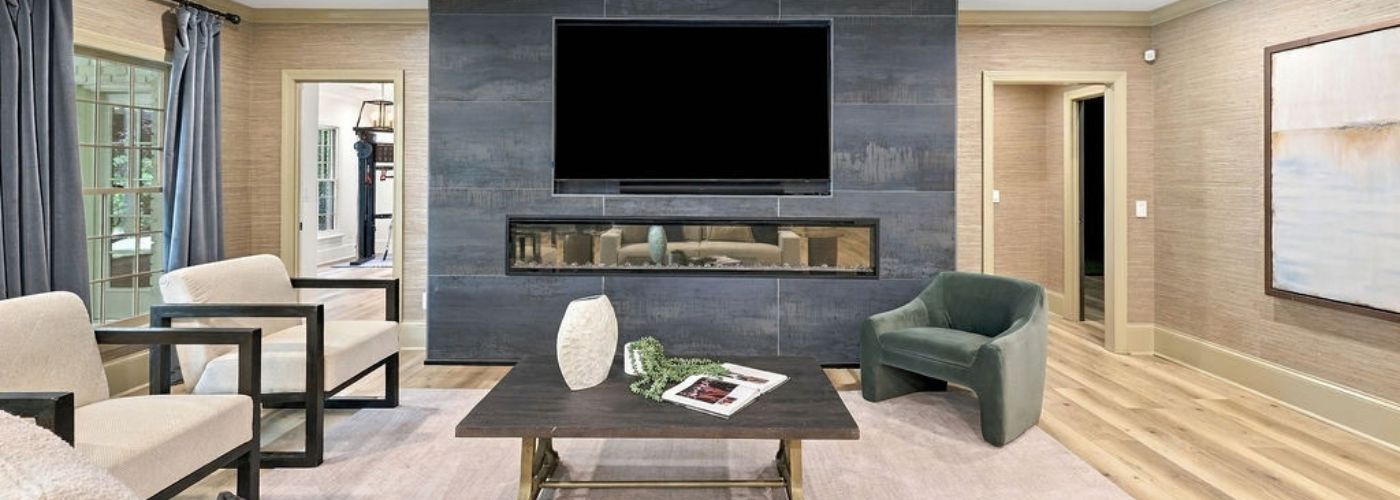
Identifying the most important rooms to stage can also explain why certain areas often deserve attention first.
Prioritizing the strongest selling spaces can create a more consistent first impression without filling every part of the property with new furniture and accessories.
Each room’s condition should also influence the decision. A living room with appropriately sized furniture and a clean layout may need only small styling changes, while an empty dining room might benefit from a table, chairs, a rug, and a simple centerpiece.
A bedroom with too much furniture may need items removed rather than added. Base staging on what helps buyers understand the space, not a one-size-fits-all formula.
Prepare Partially Staged Rooms for Photos and Showings
Listing photos matter when planning partial home staging because buyers may see the property online before visiting in person. A room that seems acceptable during everyday use can look crowded or distracting in a photograph.
Small objects become more noticeable, uneven furniture arrangements can stand out, and personal belongings may pull attention away from permanent features such as windows, flooring, cabinetry, or architectural details.
Before taking photographs, simplify surfaces and move unnecessary objects out of view. Position furniture so the photographer has clear angles through the room, and adjust curtains and blinds to use available natural light.
A room prepared for photography should clearly communicate its size, purpose, and strongest features without requiring buyers to look past everyday clutter.
Many useful staging techniques for listings also focus on decluttering and improving furniture placement for this reason.
The same setup should remain practical for in-person showings. Buyers walking through the property need comfortable pathways and enough open space to examine features without navigating around unnecessary furniture.
Sellers who continue living in the property may need a simple routine for putting away frequently used items before visitors arrive. Keeping the staged setup manageable makes it easier to maintain a similar appearance between the listing photographs and the actual showing.
Balance Staged Areas With the Rest of the Home
One challenge with partial home staging is ensuring the finished property doesn’t feel divided between highly designed rooms and areas that look forgotten.
The staged spaces don’t need to match every room exactly, but they should have enough visual consistency to make the transition from one area to another feel natural.
Similar tones, simple decor, clean surfaces, and consistent levels of organization can help create that connection.
For example, a professionally styled living room may feel out of place if the nearby hallway is filled with boxes or the dining area contains too much furniture.
Even unstaged areas should be cleaned, organized, and prepared for buyers, even if they don’t receive rented furniture or extensive decor.
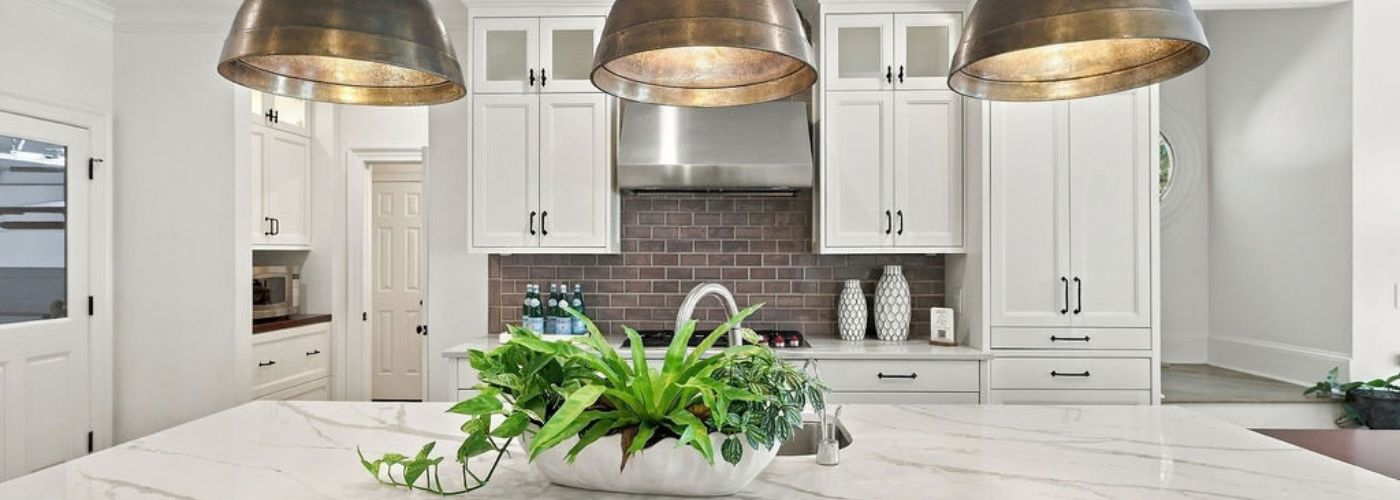
Consistency throughout the property matters because buyers experience the home as one connected space, not a collection of separate rooms.
Balance does not mean adding decorations everywhere. In many cases, removing distractions from secondary spaces is enough to make them work with the staged areas.
An occupied property may already contain many of the pieces needed to create this balance, especially when the existing furniture can be edited and repositioned.
This is one reason an occupied home staging project can rely heavily on thoughtful rearrangement and selective updates instead of replacing everything.
Rearrange Decor and Furniture to Improve Each Space
Furniture placement can change the way buyers understand a room, making rearrangement an important part of partial home staging. A room can have attractive furniture and still feel smaller than it needs to when large pieces block windows, doorways, or natural walking paths.
Moving a sofa away from an entrance, removing an extra chair, or repositioning a dining table can clarify the layout without introducing anything new.
Furniture should help explain how a room can be used while leaving enough open space for buyers to move comfortably through it.
Large pieces should generally support the room’s proportions rather than dominate them. In open floor plans, furniture can also help define separate functions, such as creating a clear living area beside a dining space without using walls or physical dividers.
Decor can work the same way. Too many accessories can compete for attention, while a completely bare room may feel unfinished. Sellers can choose fewer pieces that complement the room without becoming the focus.
Artwork, lamps, pillows, rugs, and simple tabletop items can provide enough detail to make a space feel complete. Buyers can often reuse existing belongings in different rooms when their size, style, or color works better elsewhere.
This process does not require every room to follow an identical design. Instead, the goal is to create a comfortable visual rhythm as buyers move through the property. Professional real estate staging similarly considers layout, lighting, flow, and room purpose when preparing a property for the market.
Those same principles can guide decisions about which existing pieces to keep, move, or temporarily remove.
Make Final Adjustments Before the Home Is Listed
The last stage of partial home staging is reviewing the property as a buyer might see it. After you’ve made the main furniture and decor decisions, walk through the home from the front entrance to catch details you may have overlooked during staging.
A chair may interrupt a walkway, an accessory may look out of place from another angle, or one room may appear noticeably darker than the spaces around it.
Small adjustments now can improve the overall presentation. Open curtains, reposition lamps, straighten bedding, clear countertops, and simplify accessories.
It also helps to look through doorways from nearby rooms because buyers often see several spaces at once, especially in homes with open layouts. The final arrangement should make those views feel clean and connected.
Partial home staging should also be checked from the perspective of the listing photographs. The rooms chosen for staging should clearly show their function and important features without appearing overcrowded.
Secondary areas should remain neat enough that they do not create a noticeable drop in presentation quality when buyers move through the photo gallery or visit the property.
A final walkthrough gives sellers an opportunity to correct small distractions before they become part of a buyer’s first impression.
Once those adjustments are complete, the home should be easier to photograph and maintain for upcoming showings.
The finished result does not need to make every room look heavily decorated. It should simply create a clear, balanced presentation that helps buyers focus on the property and understand how its spaces can work.